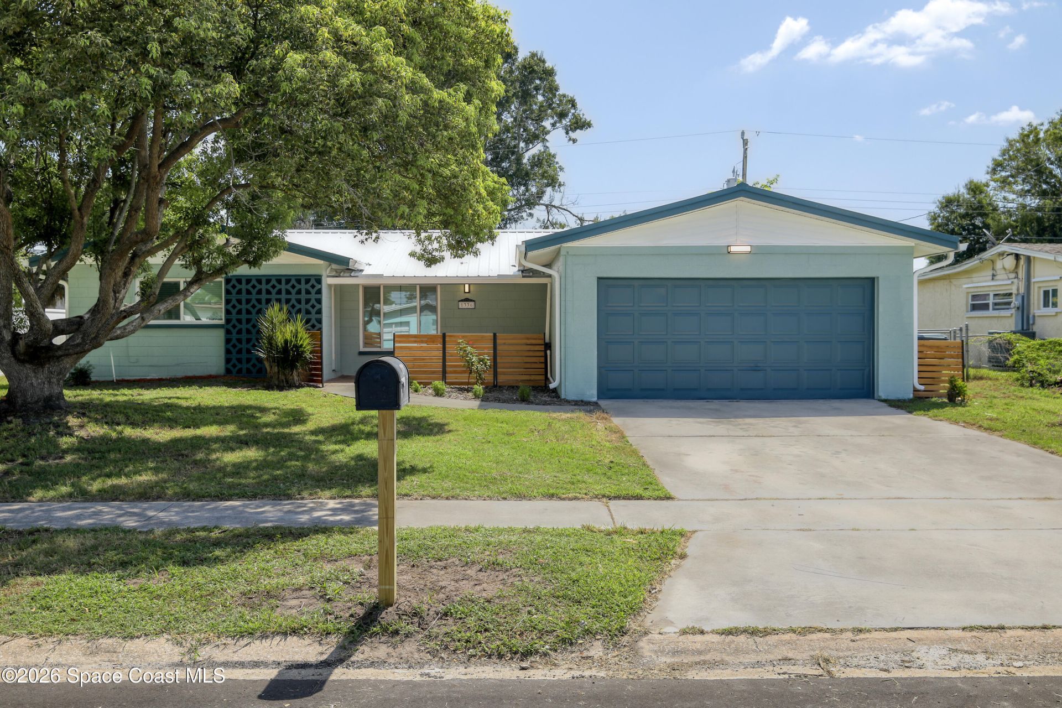
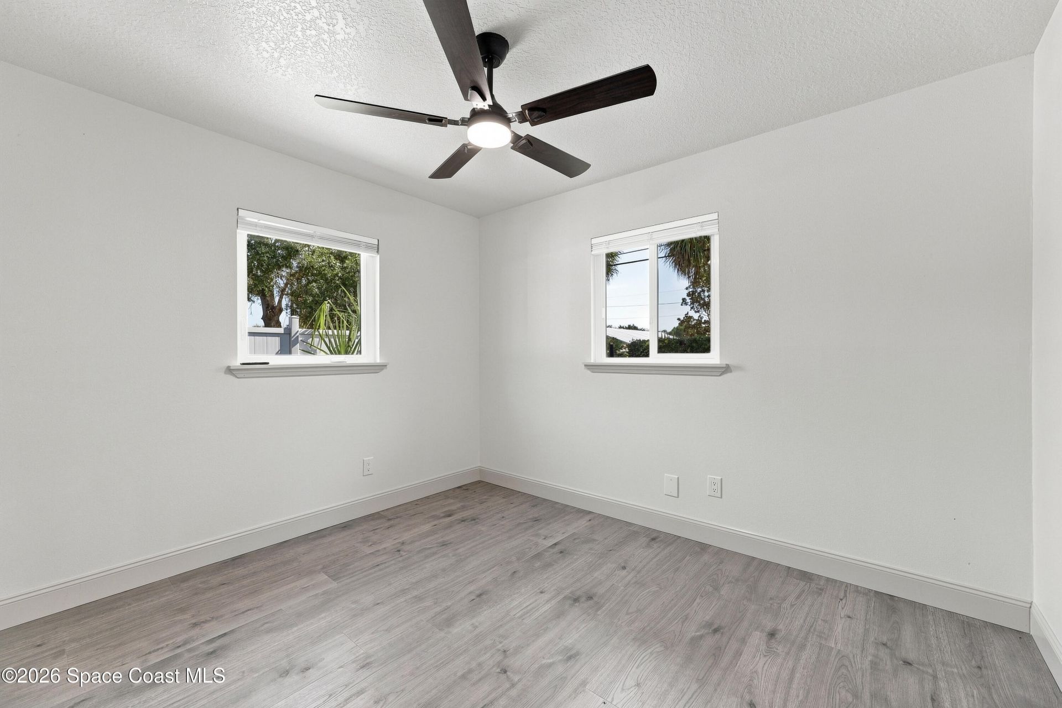
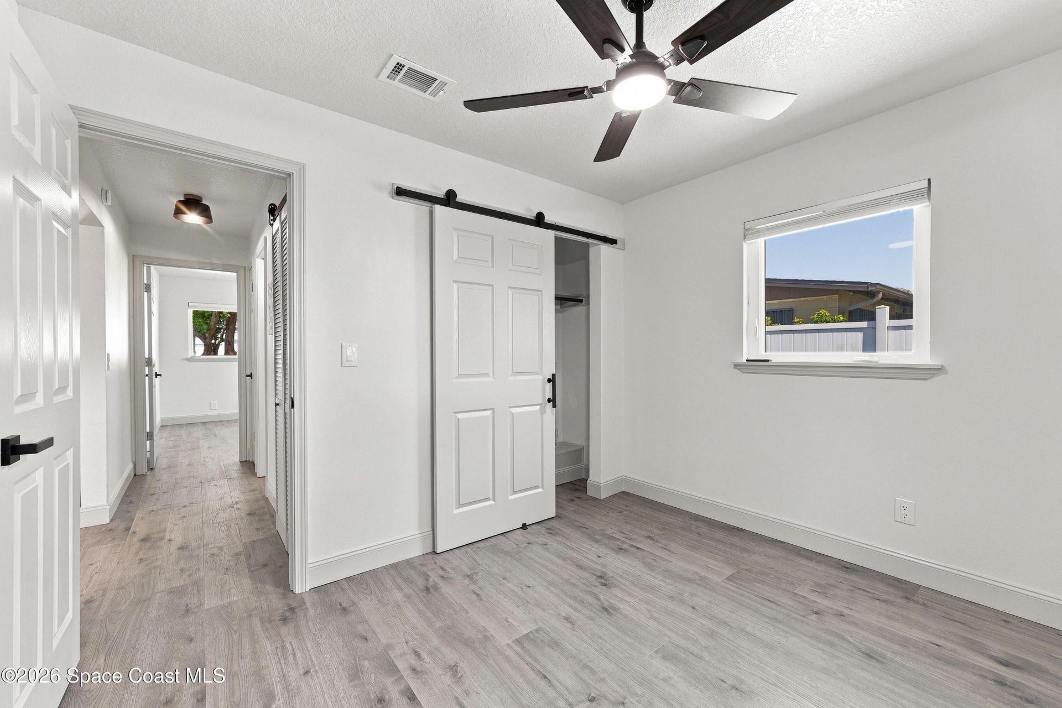
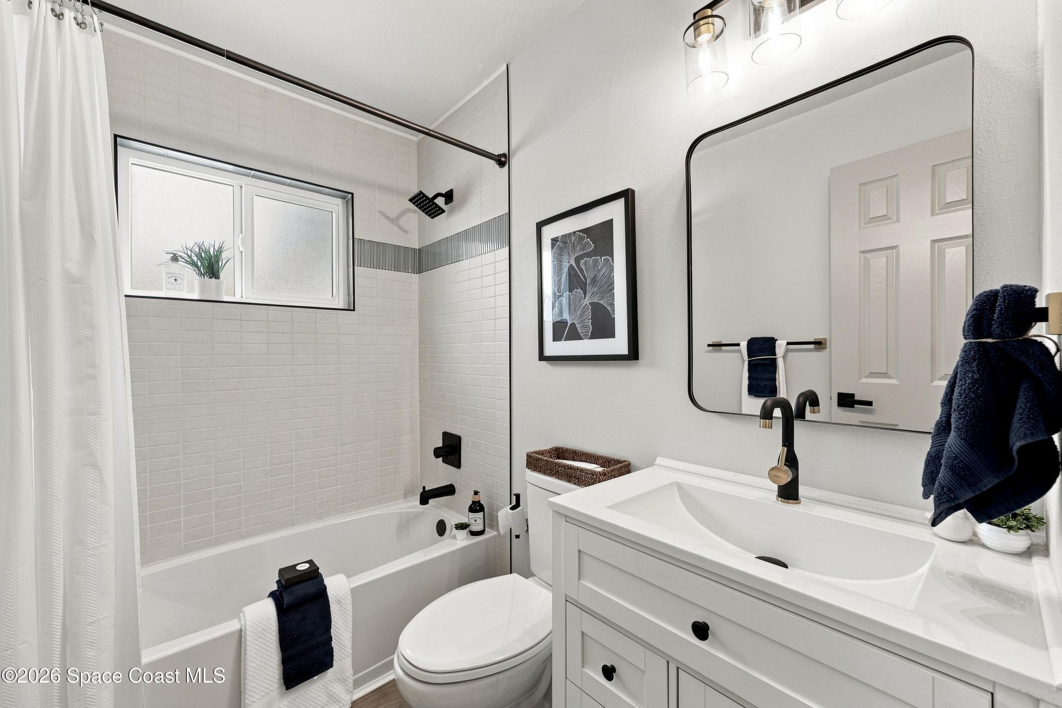
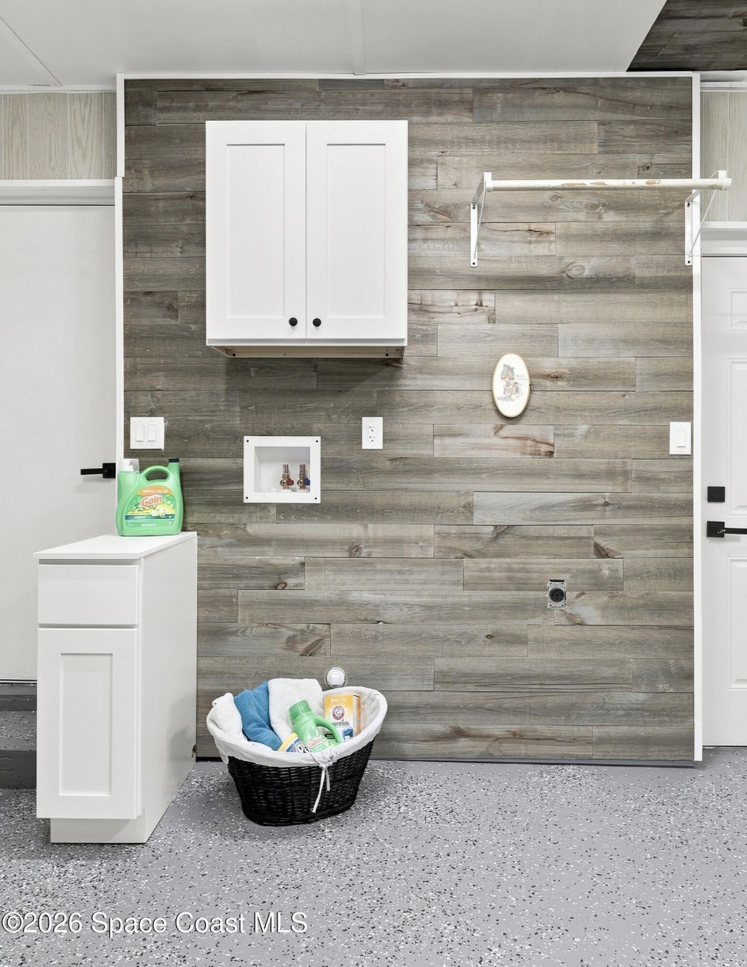
1336 Estridge Drive, Rockledge, FL 32955 Photo
New - 29 Hours Ago
1336 Estridge Drive, Rockledge, FL 32955 Photo
New - 29 Hours Ago
1336 Estridge Drive, Rockledge, FL 32955 Photo

28 Total Photos [Click to View All]

1336 Estridge Drive Rockledge, FL 32955
$339,000
  • Beds
    3
  • Baths
    2 full
  • Total Square Feet
    1,237
  • Lot Size
    0.17 acre(s)

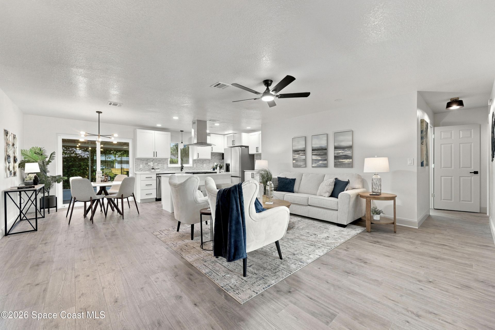
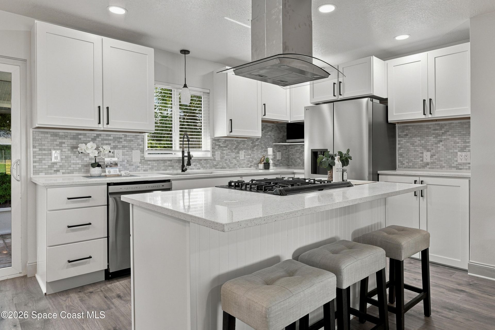
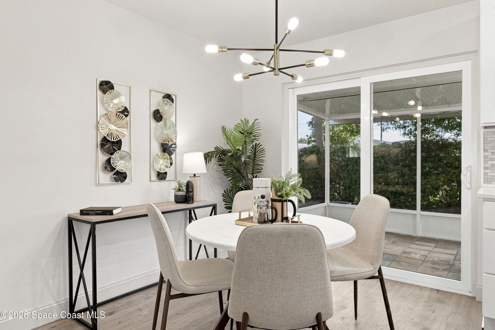
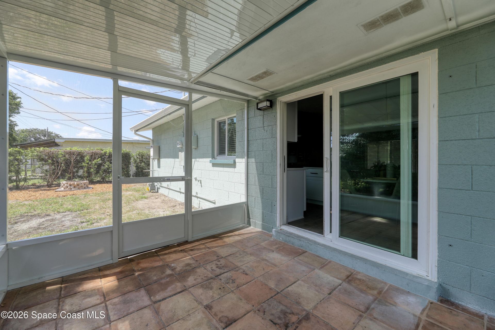
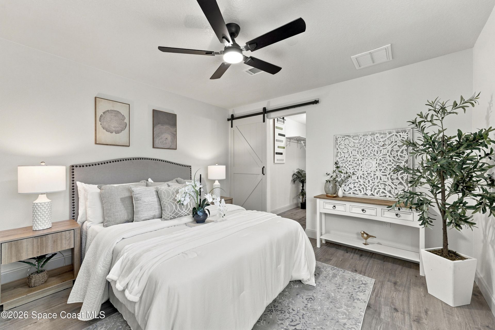
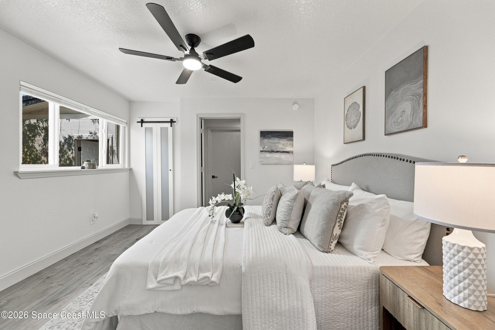
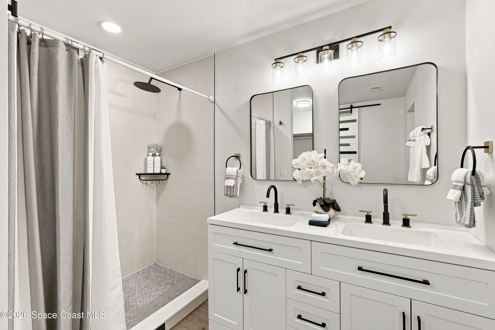
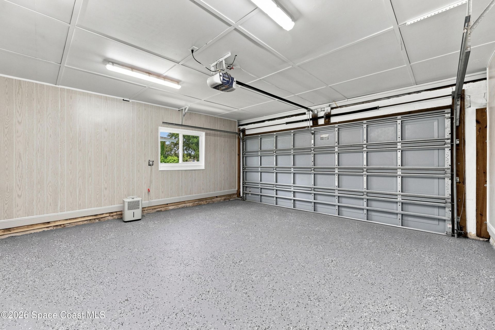
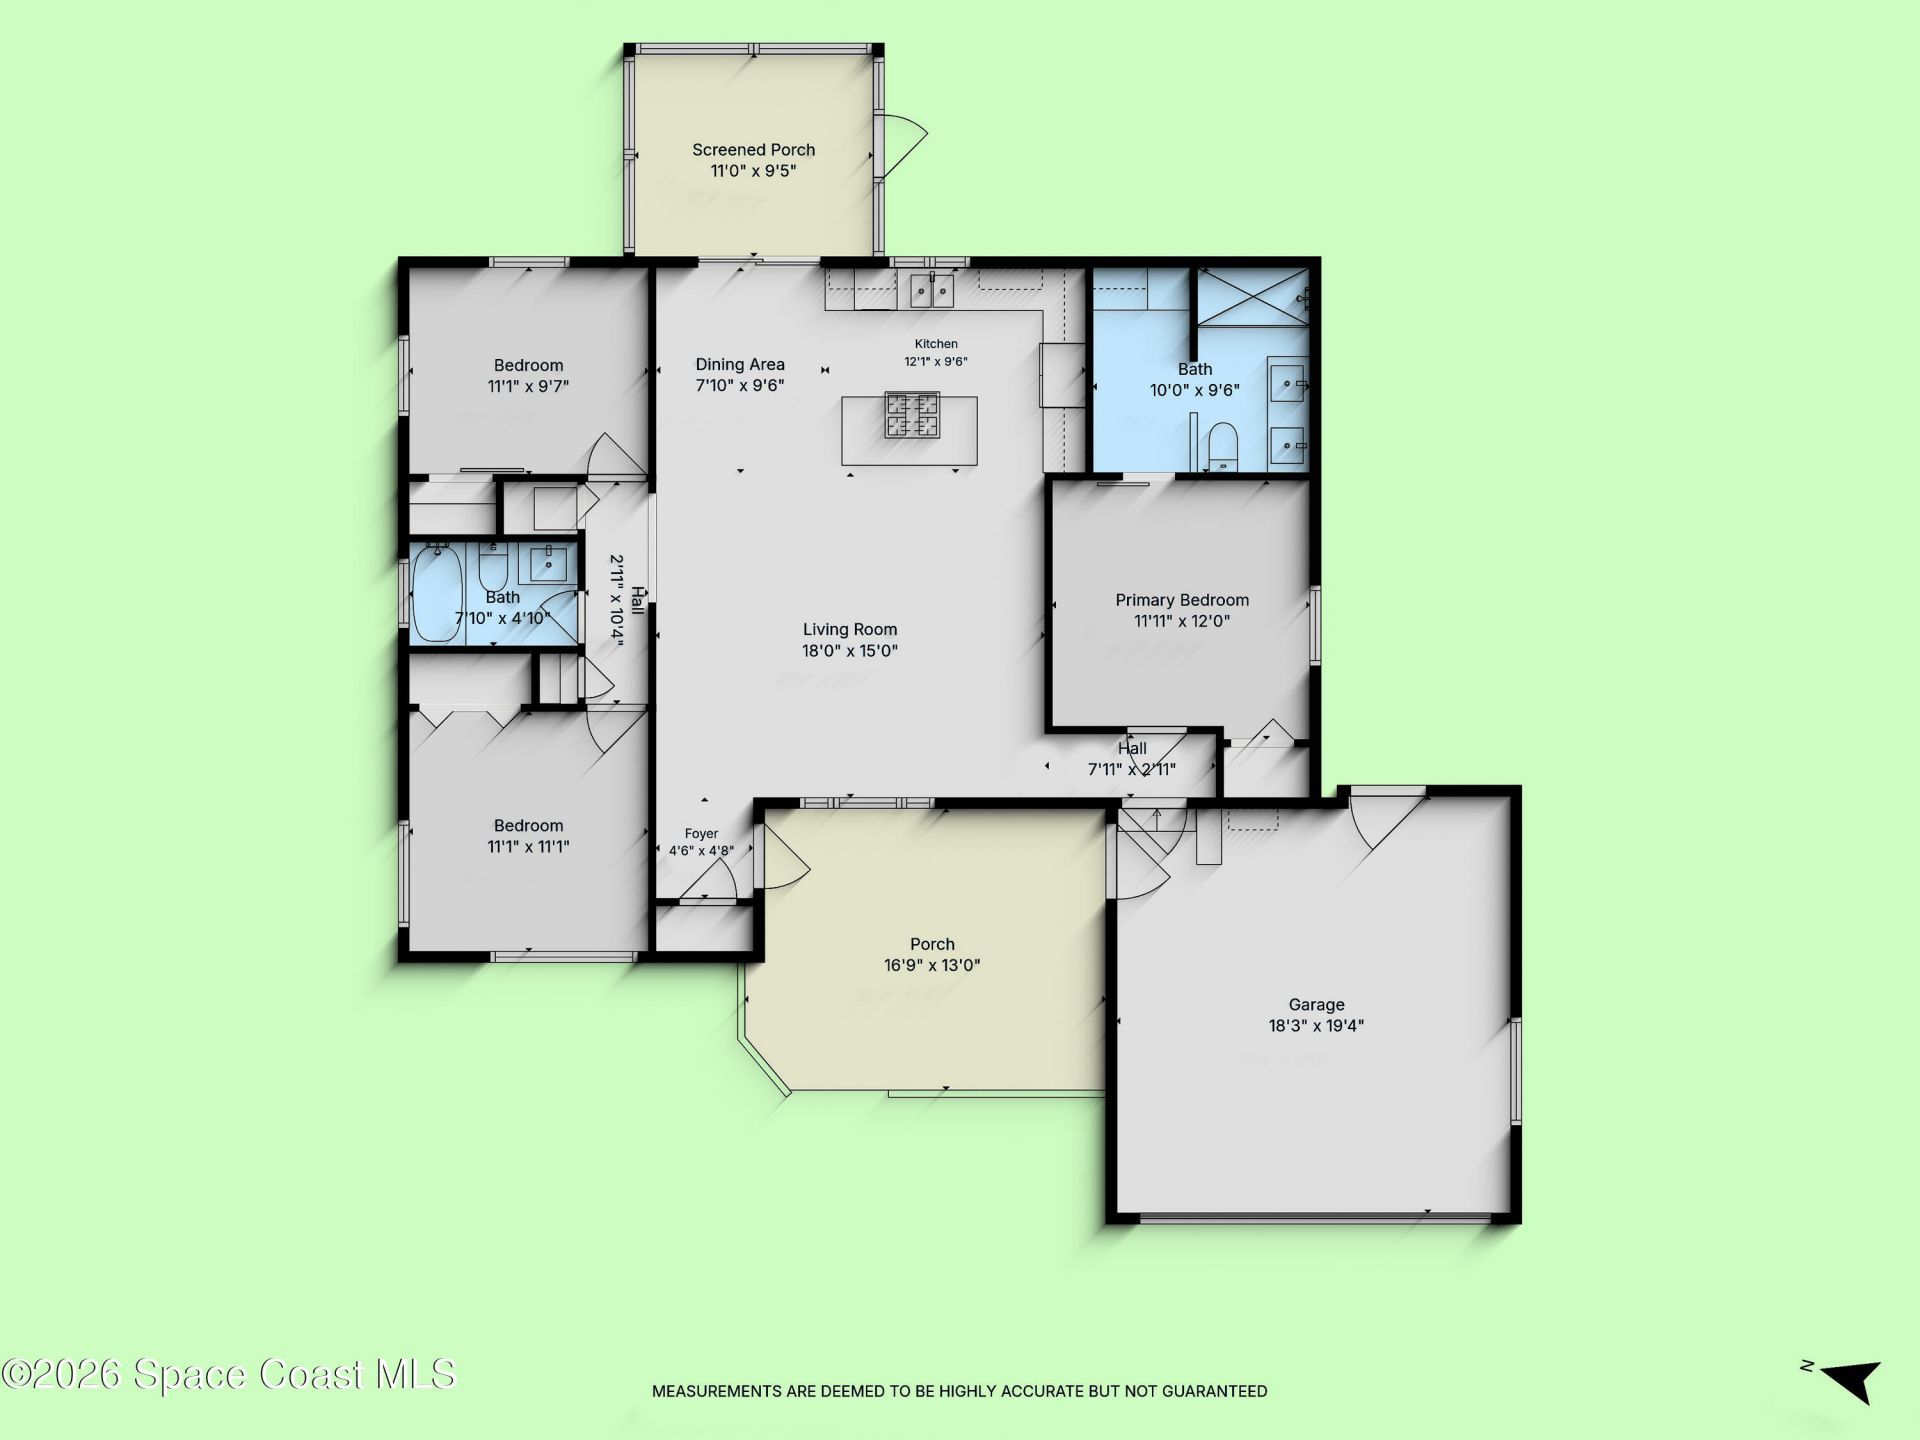
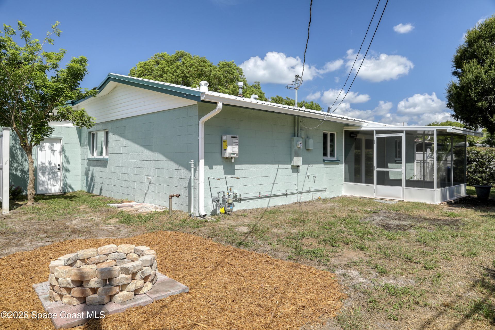
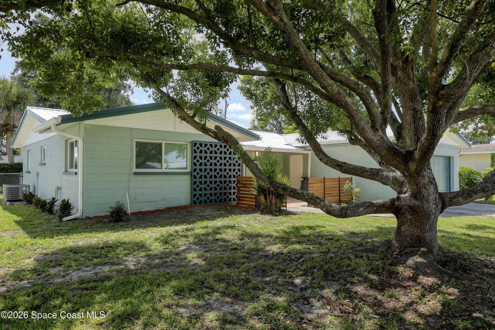
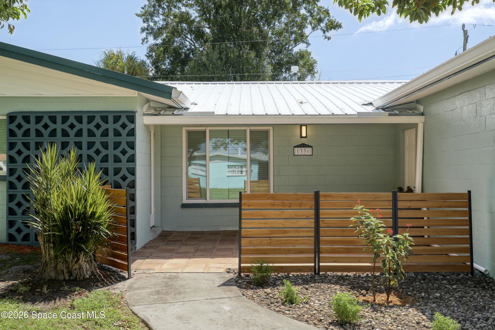
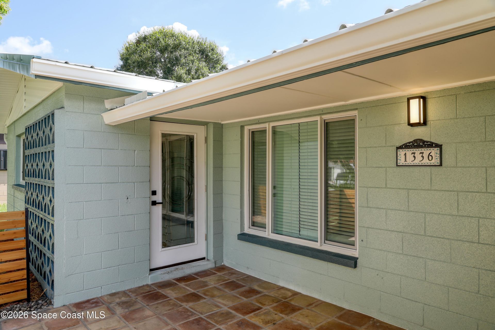
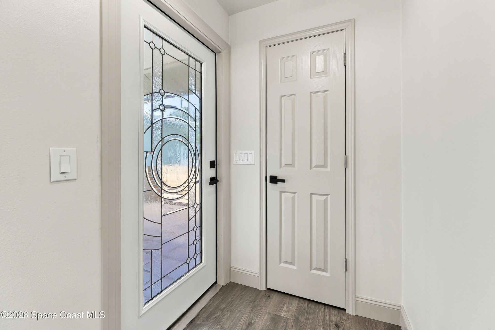
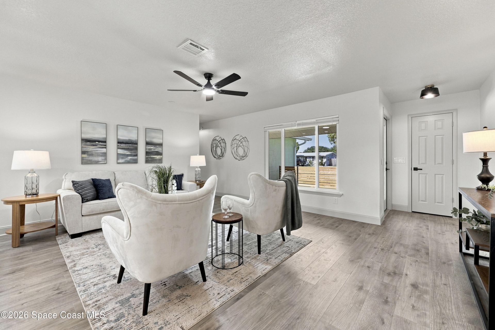
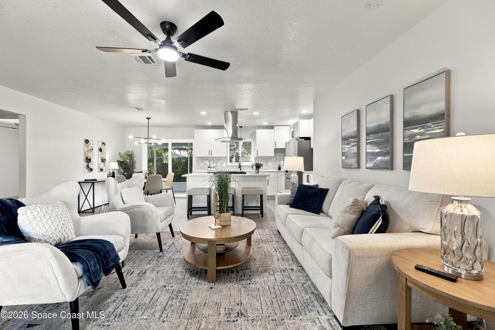
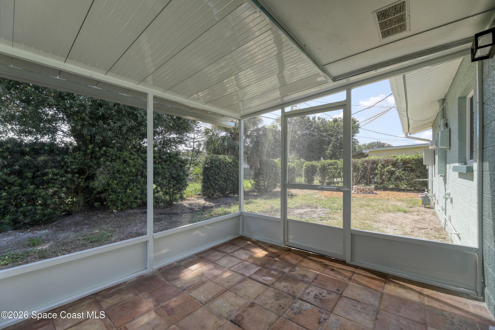
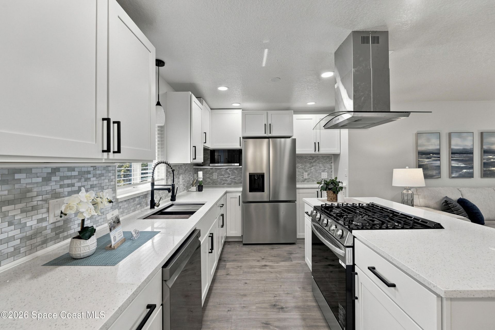
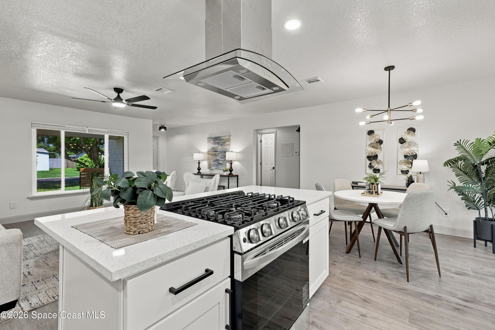
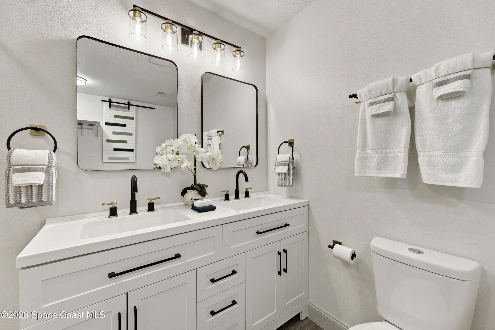
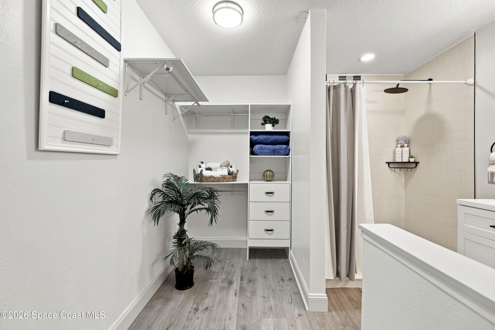
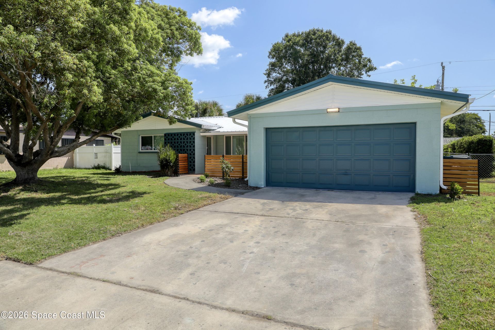
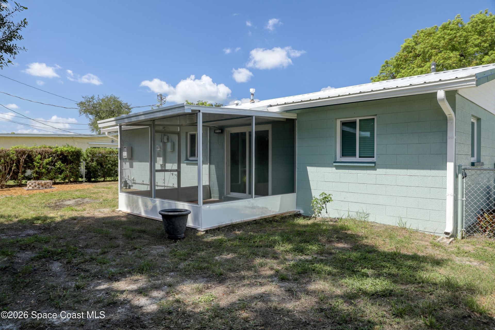
Established neighborhood, fresh new feel! Renovated from top to bottom. All new plumbing, (No Cast Iron!), lighting, A/C and ductwork. It is like a brand-new home that will provide worry-free living. Impact resistant windows & doors for security and storm protection, installed in 2020. Metal roof 2017. Open concept. Lots of natural light. Split bedrooms. 2 car garage. Pairing soft, soothing tones with elegant black and gold accents. The result is a fresh, sophisticated space that is warm and wel...

View More

Property Summary

MLS Number: 1085322
Status: Active
Days on Market: 1
Subdivision: Fairway Estates 2nd Addn
County: Brevard
Bedrooms: 3
Total Square Feet: 1,237
Price Per Sq. Ft.: $274
New Constuction: No
Waterfront: No
Property Type: Residential - Single Family
Cooling: Central Air, Electric
Garage: 2 car attached
Heating: Central, Electric
Lot Size: 0.17 Acres
Road Surface: Asphalt
Roof Type: Metal
Stories: 1.0
Year Built: 1964

Featured Amenities

Ceiling Fan(s)
Kitchen Island
Open Floorplan
Primary Bathroom - Shower No Tub

Property Details

Days on Site: 1
Equipment/ Appliances Features: Gas Range, Microwave, Refrigerator, Tankless Water Heater
Exterior: Block, Stucco
Lot: Few Trees
Parking Notes: Attached, Garage, Garage Door Opener
Sewer: Public Sewer
Utility Features: Cable Available, Electricity Connected, Natural Gas Connected, Sewer Connected, Water Connected
Water: Public
Construction: Block,Stucco

Local Schools

High School: Rockledge
Middle School: McNair
Elementary School: Golfview

Neighborhood Information

Neighborhood Map

Neighborhood Hero

Neighborhood Highlights

Neighborhood Characteristics

Neighborhood Market Trend

Neighborhood Schools

Courtesy of

Agency Name: Pastermack Real Estate
Agent Name: Pam Decarreau
Agency Phone: 321-452-7785
agent picture

Presented by

Agent Name: Illustrated Properties Jupiter East
Agent Phone: 561.469.0909
Agency Title: Illustrated Properties
Request Info

IDX logo

Illustrated Properties Jupiter East
ipre.com

Mortgage Calculator

%
years/fixed
yearly
yearly (est.)

Estimated Payment

$ 1,763.41 Principal & Interest $1,664.54 Property Tax (data not provided by mls) $0.00 Homeowner's Insurance $98.88
Mortgage Logo

Make every decision feel good

Want to work with us?

Step 1 / 2
Step 2 / 2 Previous

Login to My Illustrated Account