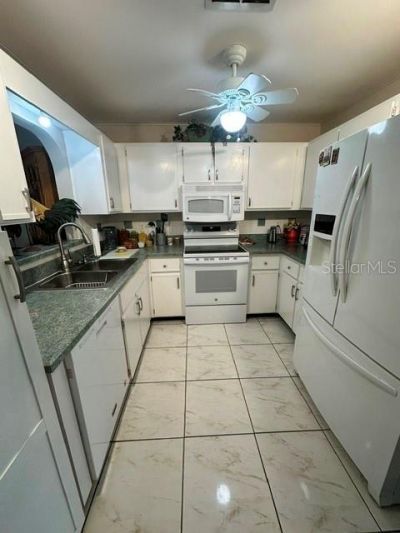
4310 Vantage Circle, Sebring, FL 33872 Photo
New - 5 Hours Ago
4310 Vantage Circle, Sebring, FL 33872 Photo
New - 5 Hours Ago
4310 Vantage Circle, Sebring, FL 33872 Photo

5 Total Photos [Click to View All]

4310 Vantage Circle Sebring, FL 33872
$215,000
  • Beds
    2
  • Baths
    2 full
  • Total Square Feet
    1,249
  • Lot Size
    0.13 acre(s)

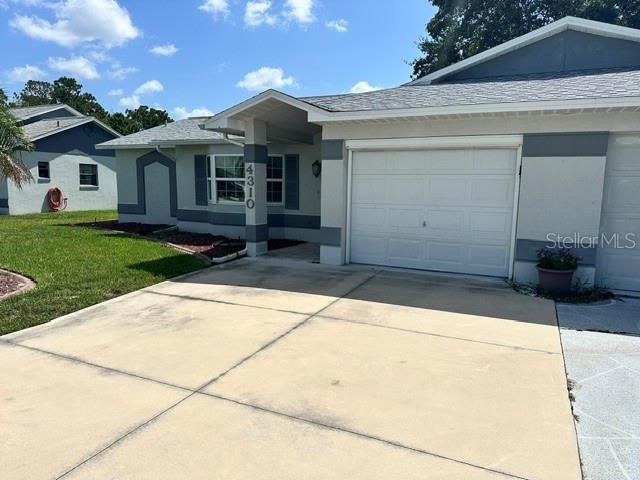
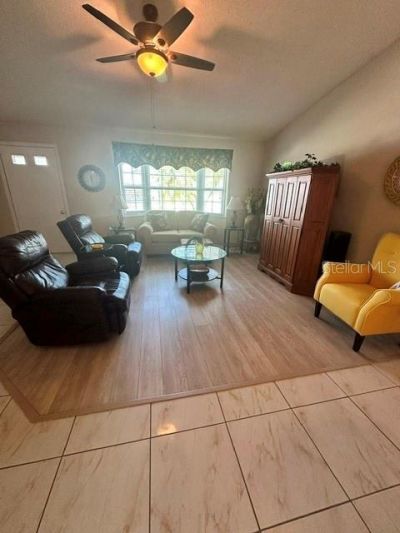
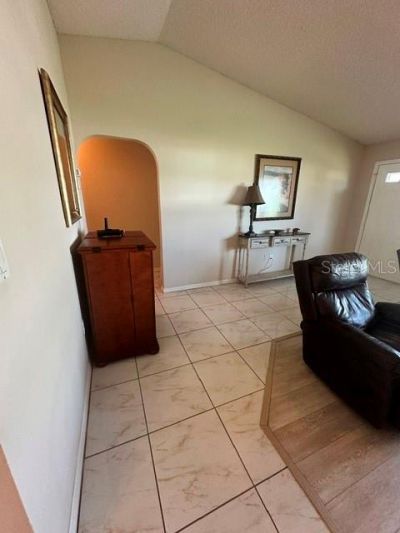
Welcome to this well-maintained 2-bedroom, 2-bath Sebring home offering approximately 1,370 square feet of comfortable living space. Major recent improvements include a new roof, new central A/C system, new driveway, and newer kitchen appliances. Inside, the home features updated waterproof wood-style flooring, a vaulted ceiling, multiple living areas, and a flexible office space. Outside, enjoy a private backyard overlooking neighboring farmland with no immediate rear neighbor.

Property Summary

MLS Number: L4964427
Status: Active
Subdivision: VANTAGE POINTE
County: Highlands
Bedrooms: 2
Total Square Feet: 1,249
Price Per Sq. Ft.: $172
Style: Traditional
New Constuction: No
Waterfront: No
Property Type: Residential - Single Family
Cooling: Central Air
Garage: 1 car attached
Heating: Electric
Lot Size: 0.13 Acres
Roof Type: Shingle
Stories: 1.0
Taxes: $1,139
Year Built: 1989
HOA Y/N: Yes

Featured Amenities

Ceiling Fans(s)
Primary Bedroom Main Floor
Thermostat
Vaulted Ceiling(s)
Walk-In Closet(s)

Property Details

Appliances: Dishwasher, Dryer, Microwave, Range, Refrigerator, Washer
Directions: From US 27, turn west onto Thunderbird Rd, left onto Vantage Trace, then left onto Vantage Circle. Follow to 4310 Vantage Circle.
Exterior: Stucco
Outdoor Features: Sliding Doors, Storage
Flood Zone Code: X
Flooring: Carpet, Laminate, Tile
Foundation: Slab
Home Style: Traditional
Home Warranty Y/N: No
Listing Terms: Cash, Conventional, FHA, VA Loan
Lot: Landscaped, Level, Paved
Lot Dimensions: 0.13
Ownership: Fee Simple
Pets Allowed: Yes
Property Attached Y/N: No
Property Sub-Type: Single Family Residence
Senior Community: Yes
Sewer: Public Sewer
Showing Instructions: Lockbox, ShowingTime
Special Sale Provisions: None
Utilities: BB/HS Internet Available, Cable Available, Cable Connected, Electricity Available, Phone Available
Water: Public
Water Access Y/N: No
Zoning: RES
Construction: Stucco

Room Sizes

Living Room: 14x14
Primary Bedroom: 12x13

Neighborhood Information

Neighborhood Map

Neighborhood Hero

Neighborhood Highlights

Neighborhood Characteristics

Neighborhood Market Trend

Neighborhood Schools

Courtesy of

Agency Name: KELLER WILLIAMS REALTY
Agency Contact: 863-577-1234
Agent Name: Casandra Vann
agent picture

Presented by

Agent Name: Illustrated Properties Jupiter East
Agent Phone: 561.469.0909
Agency Title: Illustrated Properties
Request Info

IDX logo

Illustrated Properties Jupiter East
ipre.com

Mortgage Calculator

%
years/fixed
yearly
yearly (est.)

Estimated Payment

$ 1,213.30 Principal & Interest $1,055.68 Property Tax $94.92 Homeowner's Insurance $62.71
Mortgage Logo

Make every decision feel good

Want to work with us?

Step 1 / 2
Step 2 / 2 Previous

Login to My Illustrated Account