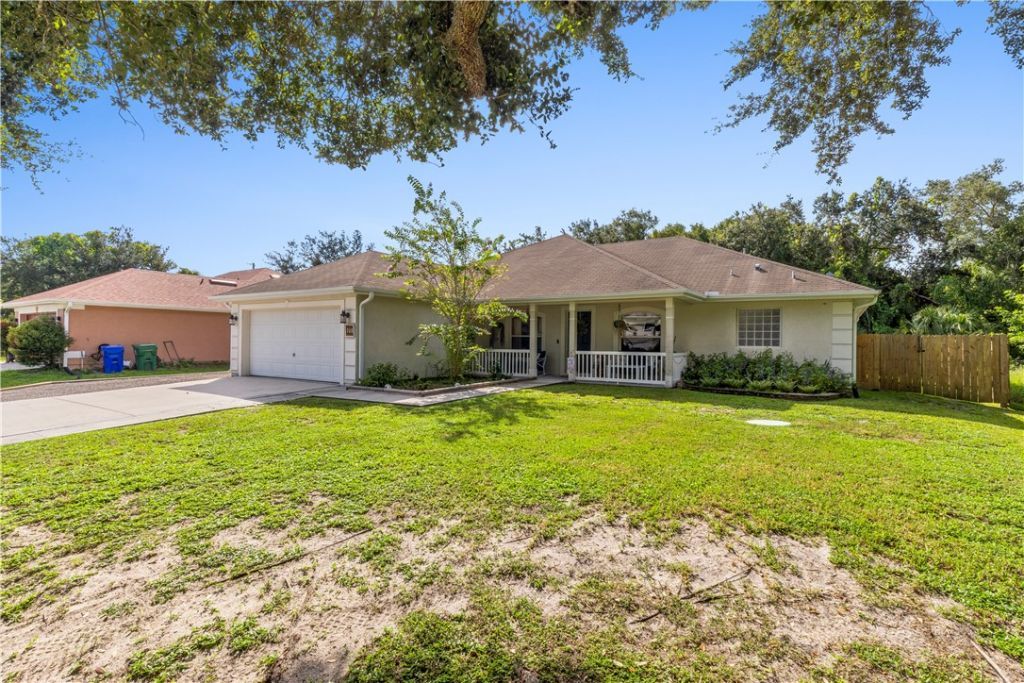
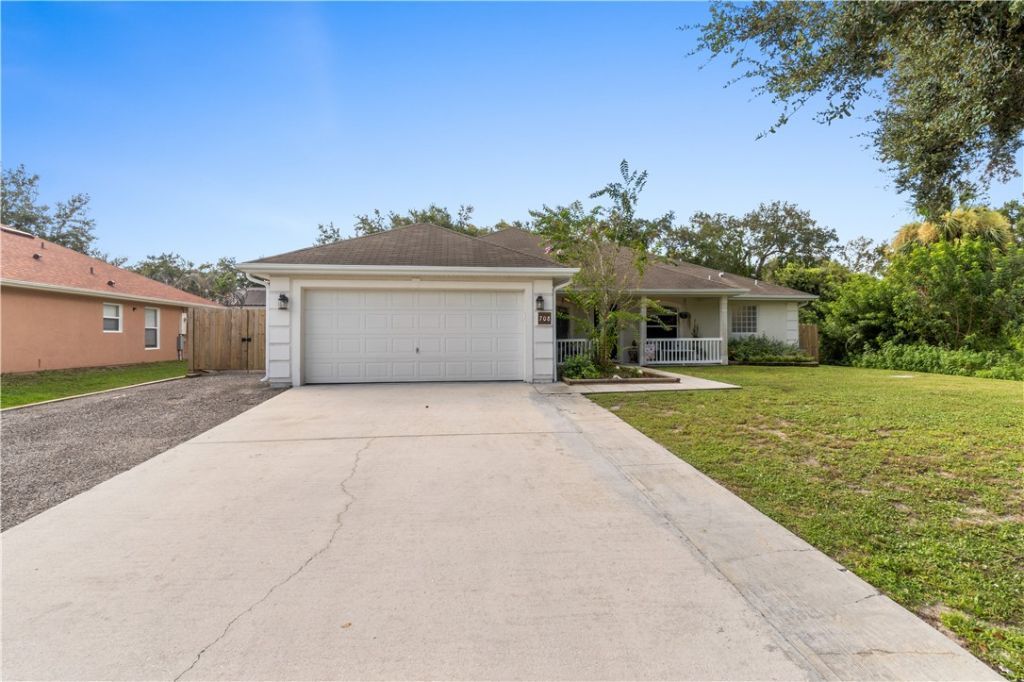
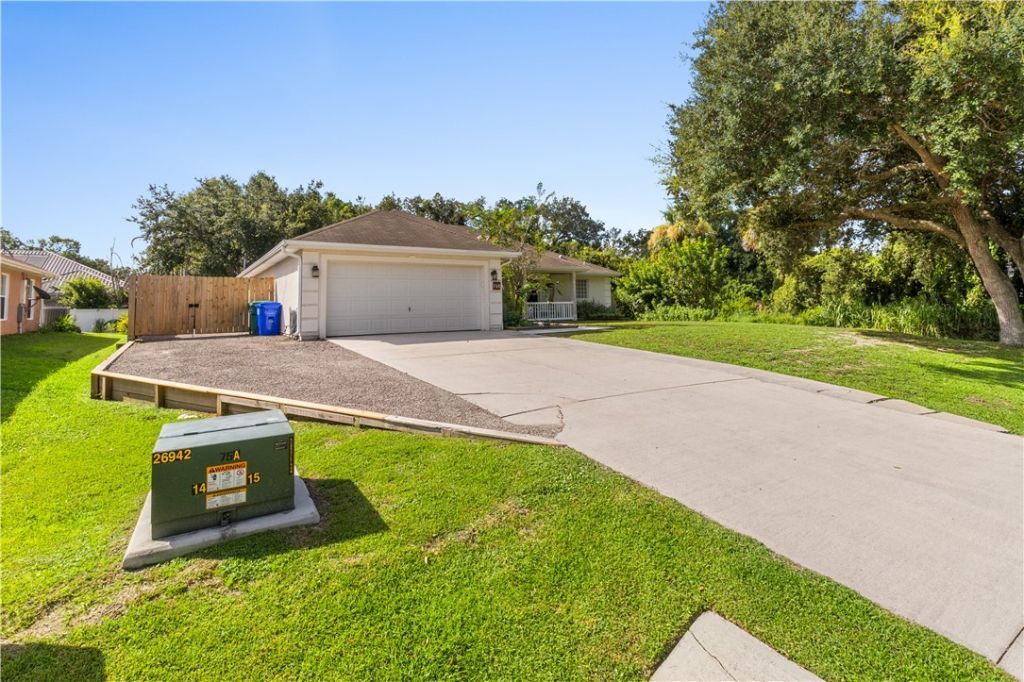
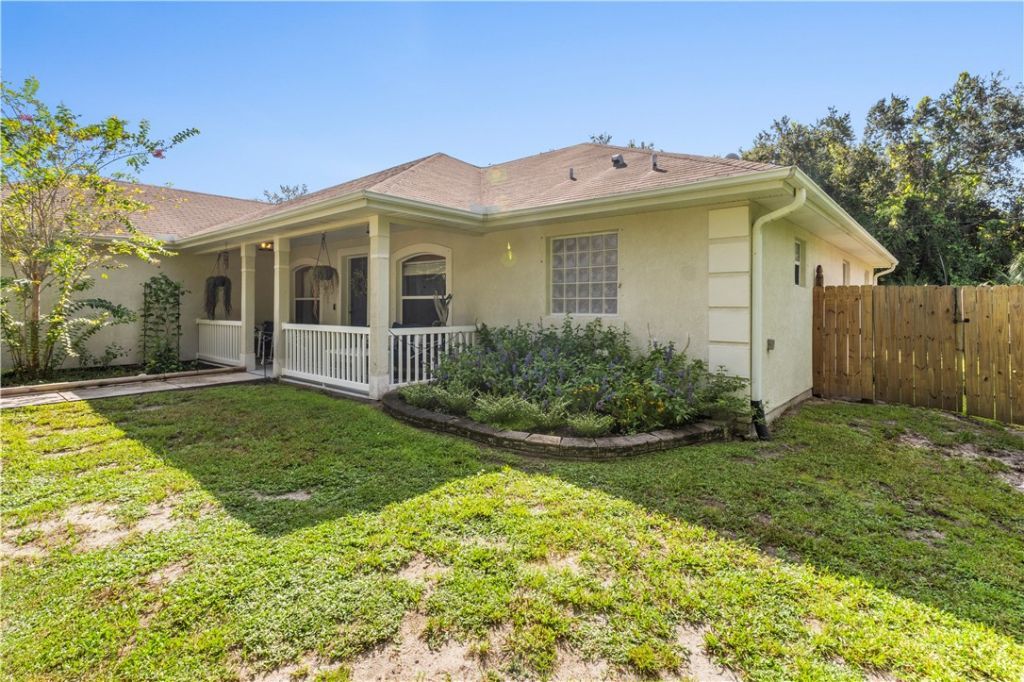
708 Bayfront Terrace, Sebastian, FL 32958 Photo
New - 18 Hours Ago
708 Bayfront Terrace, Sebastian, FL 32958 Photo
New - 18 Hours Ago
708 Bayfront Terrace, Sebastian, FL 32958 Photo

36 Total Photos [Click to View All]

708 Bayfront Terrace Sebastian, FL 32958
$359,900
  • Beds
    3
  • Baths
    2 full
  • Total Square Feet
    2,033

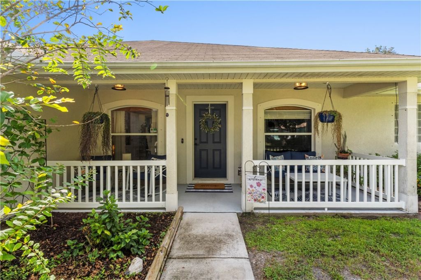
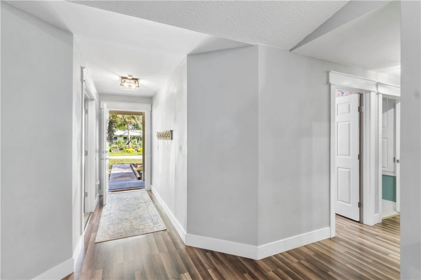
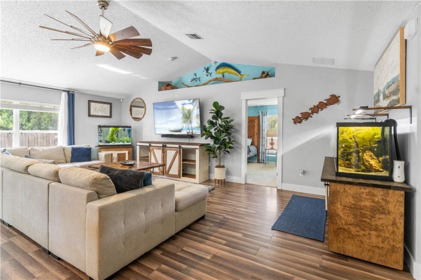
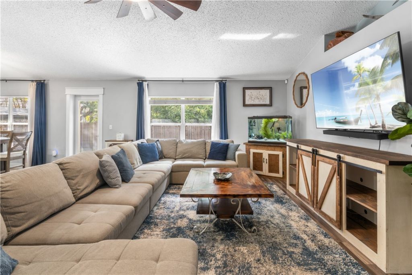
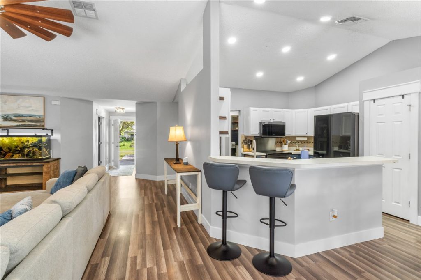
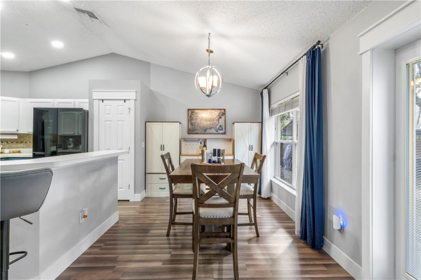
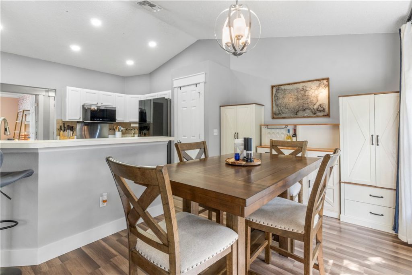
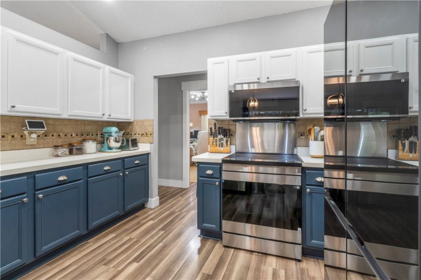
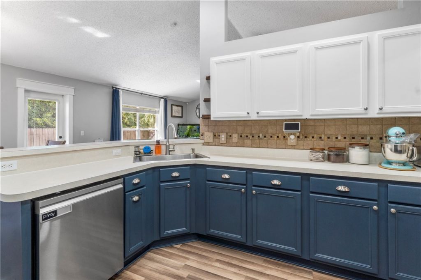
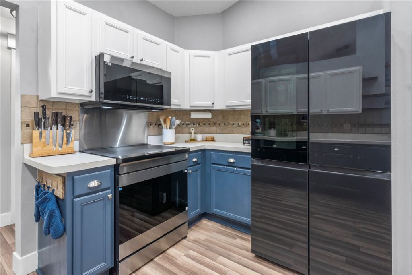
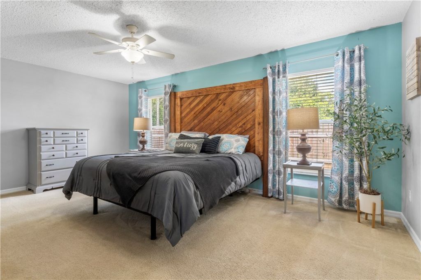
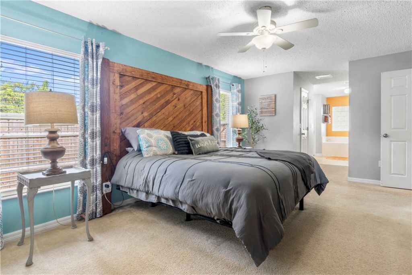
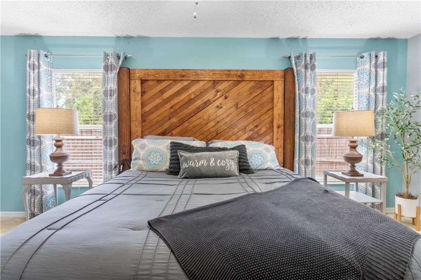
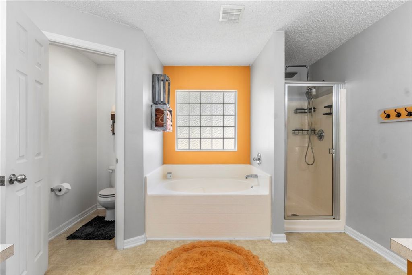
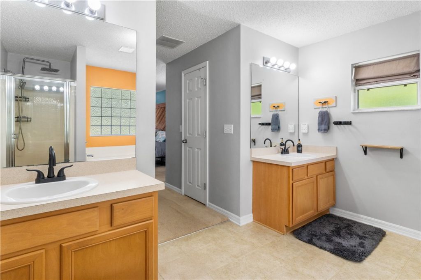
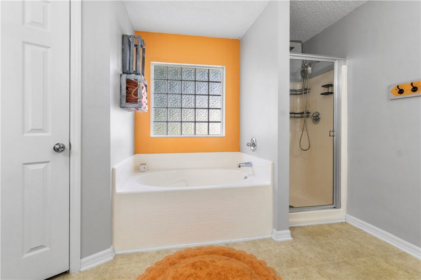
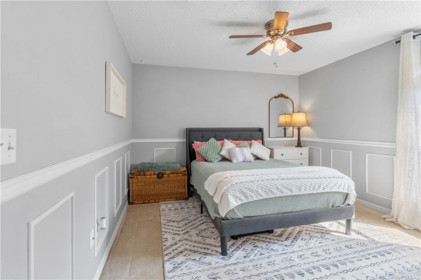
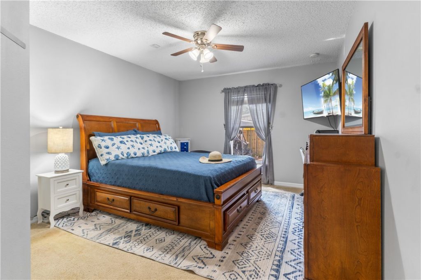
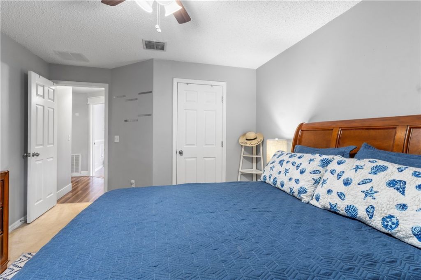
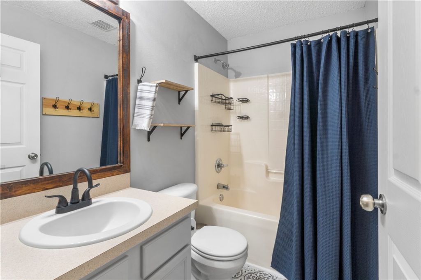
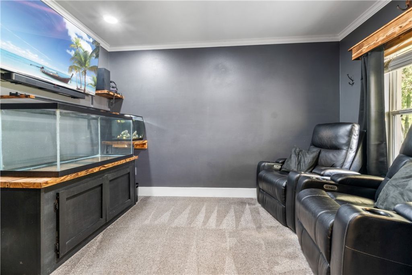
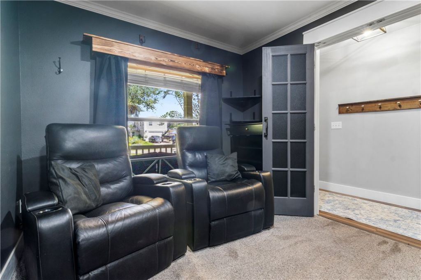
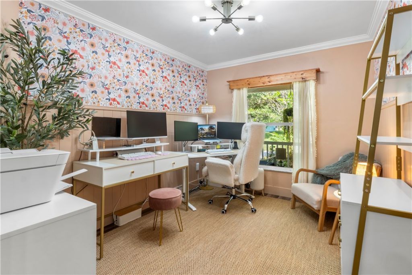
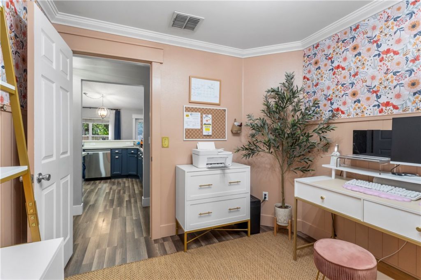
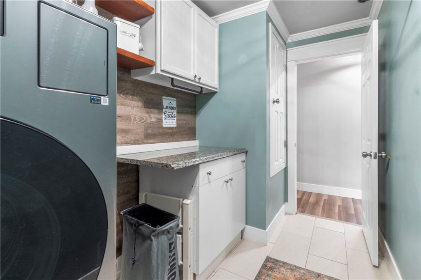
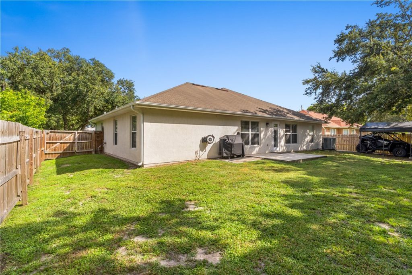
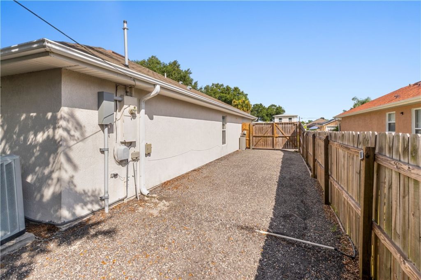
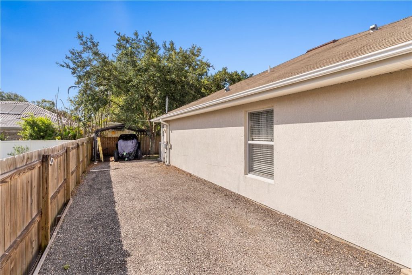
Welcome home to this spacious 3BR/2BA CBS home in Sebastian Highlands with no HOA. Offering 2,033 sq ft under air, it features a split floor plan, large primary suite with dual walk-in closets, dual vanities, separate shower and private water closet. Includes office plus den/bonus room. Fenced backyard is pool- ready with irrigation in flower beds, side driveway and aluminum carport. Additional features: hurricane shutters, attic storage, 2-car garage, 2024 water heater, and 2025 smart kitchen a...

View More

Property Summary

MLS Number: 299438
Status: Active
Subdivision: Sebastian Highlands
County: Indian River
Bedrooms: 3
Total Square Feet: 2,033
Price Per Sq. Ft.: $177
Style: One Story
New Constuction: No
Waterfront: No
Property Type: Residential - Single Family
Cooling: Central Air
Fenced: Yes
Garage: 2
Heating: Central
Lot Size: 10,019
Roof Type: Shingle
Stories: 1.0
Taxes: $3,200
Year Built: 2006
HOA Fee: 0/ Monthly

Featured Amenities

Attic
Bathtub
Crown Molding
Garden Tub/Roman Tub
High Ceilings
Pantry
Pull Down Attic Stairs
Split Bedrooms
Vaulted Ceiling(s)
Walk-In Closet(s)

Property Details

Appliances: Dishwasher, Electric Water Heater, Disposal, Microwave, Range, Refrigerator
Community Features: None, Other
Crops Included Y/N: No
Directions: Sebastian Blvd to Laconia St. North on Laconia St, then left on Bayfront Terrace. Property will be on the right at 708 Bayfront Terrace.
Exterior: Block, Concrete
Outdoor Features: Fence, Sprinkler/Irrigation, Patio
Flooring: Carpet, Laminate, Tile, Vinyl
Home Style: One Story
Home Warranty Y/N: No
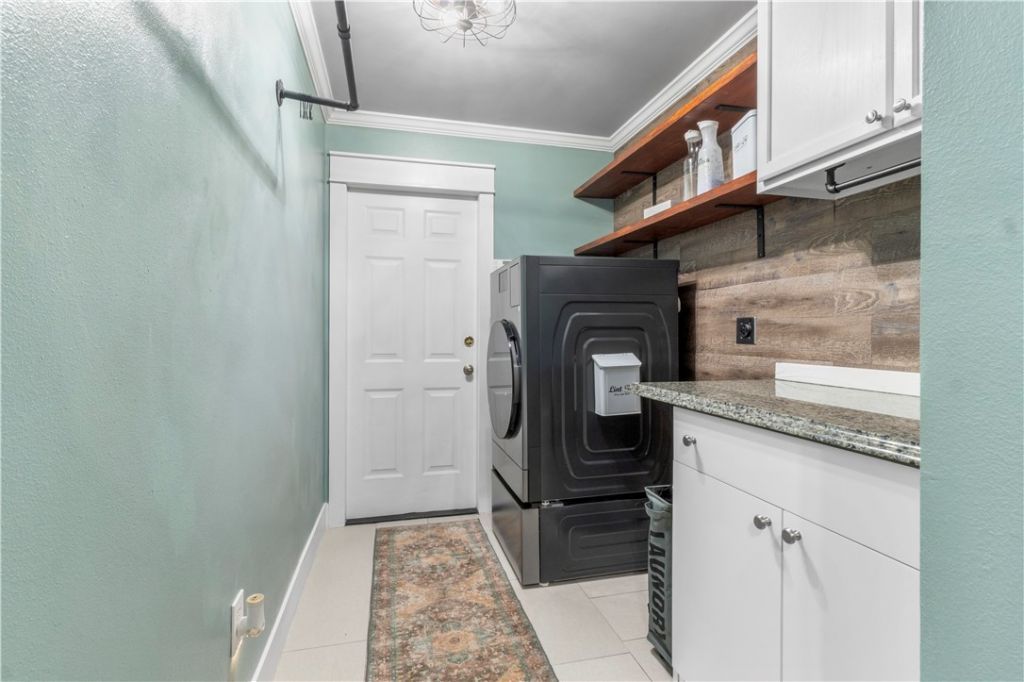
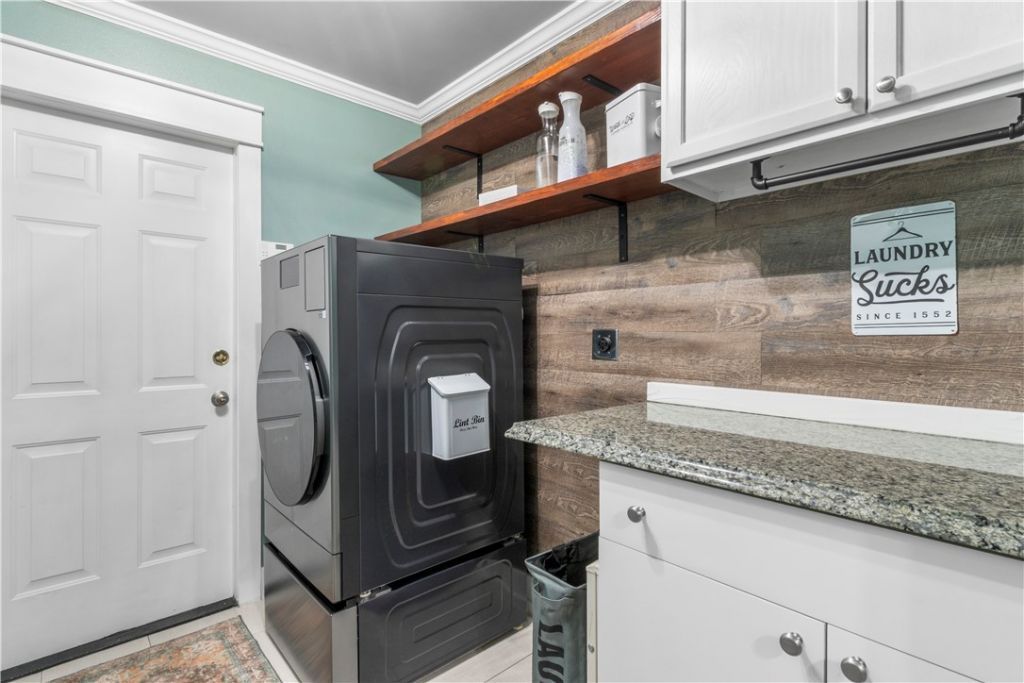
Laundry: Washer Hookup, Dryer Hookup, Laundry Room, In Unit
Lease Considered Y/N: No
Listing Terms: Cash, FHA, New Loan, VA Loan
Lot: < 1/4 Acre
Lot Dimensions: 10019
Ownership: Single Family/Other
Parcel#: 31382400001244000016.1
Parking: Assigned, Carport, Garage
Parking Notes: Assigned, Carport, Garage
Patio/Porch: Patio
Pets Allowed: Yes
Property Attached Y/N: No
Property Sub-Type: Detached
Security: Smoke Detector(s)
Sewer: Septic Tank
Special View Info: Garden
Water: Public
Water Features: None
Window: Blinds, Single Hung
Construction: Block,Concrete

Room Sizes

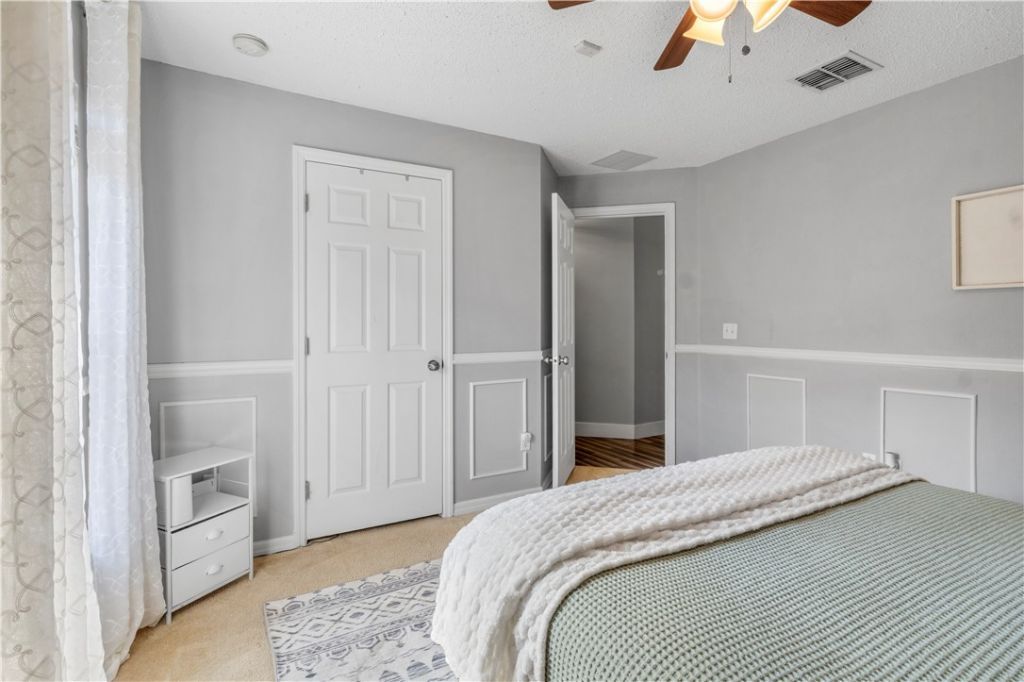
Bedroom: 13 X 15
Bedroom: 13 X 15
Bedroom: 13 X 20
Kitchen: 12 X 14
Living Room: 19 X 26

Neighborhood Information

Neighborhood Map

Neighborhood Hero

Neighborhood Highlights

Neighborhood Characteristics

Neighborhood Market Trend

Neighborhood Schools

Courtesy of

Agency Name: Savvy Avenue LLC
Agent Name: Moe Mossa
Agency Phone: 888-490-1268
agent picture

Presented by

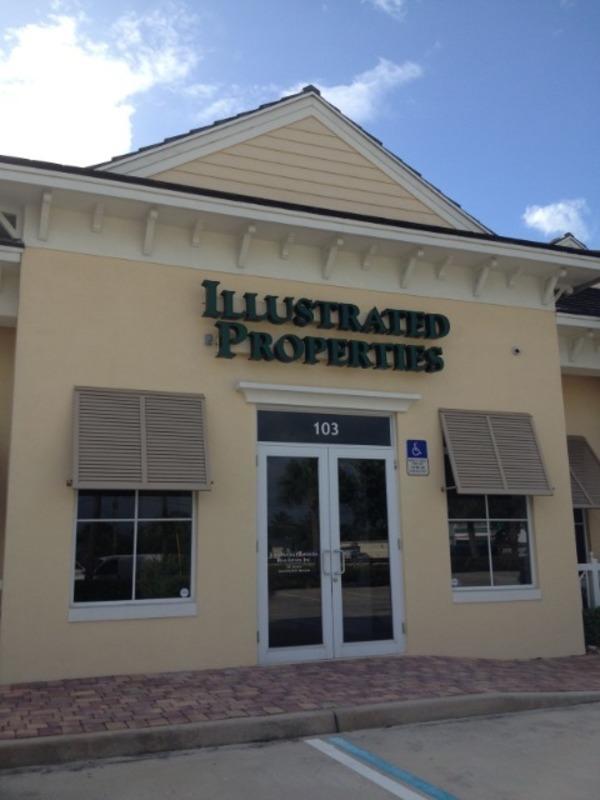
Agent Name: Illustrated Properties Jupiter East
Agent Phone: 561.469.0909
Agency Title: Illustrated Properties
Request Info

IDX logo

Illustrated Properties Jupiter East
ipre.com

Mortgage Calculator

%
years/fixed
yearly
yearly (est.)

Estimated Payment

$ 2,138.80 Principal & Interest $1,767.16 Property Tax $266.67 Homeowner's Insurance $104.97
Mortgage Logo

Make every decision feel good

Want to work with us?

Step 1 / 2
Step 2 / 2 Previous

Login to My Illustrated Account